


Listed By: Thomas Mallette, Better Homes And Gardens Real Estate Heritage - Contact: MRE@BHGHeritage.com
12 Whipoorwill Way Waynesville, NC 28786
Active (407 Days)
$435,000 (USD)

Description
MLS #:
4259643
4259643
Lot Size
10,019 SQFT
10,019 SQFT
Type
Single-Family Home
Single-Family Home
Year Built
2025
2025
County
Haywood County
Haywood County
Listed By
Thomas Mallette, Better Homes And Gardens Real Estate Heritage, Contact: MRE@BHGHeritage.com
Source
CANOPY MLS - IDX
Last checked Aug 21 2026 at 12:30 AM GMT+0000
CANOPY MLS - IDX
Last checked Aug 21 2026 at 12:30 AM GMT+0000
Bathroom Details
- Full Bathrooms: 2
- Half Bathroom: 1
Interior Features
- Pantry
- Walk-In Closet(s)
- Open Floorplan
- Attic Finished
Subdivision
- Linson Ridge
Lot Information
- Corner Lot
Property Features
- Fireplace: Living Room
- Fireplace: Gas Log
- Fireplace: Propane
- Foundation: Crawl Space
Heating and Cooling
- Central
- Heat Pump
- Central Air
Homeowners Association Information
- Dues: $194/Annually
Flooring
- Vinyl
- Tile
Exterior Features
- Roof: Architectural Shingle
Utility Information
- Utilities: Cable Available, Electricity Connected
- Sewer: Public Sewer
School Information
- Elementary School: Junaluska
- Middle School: Waynesville
- High School: Tuscola
Parking
- Driveway
Living Area
- 1,831 sqft
Listing Price History
Date
Event
Price
% Change
$ (+/-)
Aug 12, 2026
Price Changed
$435,000
-3%
-$14,900
Jul 17, 2026
Price Changed
$449,900
-2%
-$10,000
Jun 15, 2026
Price Changed
$459,900
-2%
-$10,000
May 22, 2026
Price Changed
$469,900
-1%
-$5,100
Apr 18, 2026
Price Changed
$475,000
-2%
-$9,000
Dec 13, 2025
Price Changed
$484,000
0%
-$1,000
Oct 07, 2025
Price Changed
$485,000
-2%
-$10,000
Aug 21, 2025
Price Changed
$495,000
-1%
-$5,000
May 20, 2025
Listed
$500,000
-
-
Additional Information: Heritage | MRE@BHGHeritage.com
Location
Estimated Monthly Mortgage Payment
*Based on Fixed Interest Rate withe a 30 year term, principal and interest only
Listing price
Down payment
%
Interest rate
%Mortgage calculator estimates are provided by Better Homes and Gardens Real Estate LLC and are intended for information use only. Your payments may be higher or lower and all loans are subject to credit approval.
Disclaimer: Square footage is based on information available to agent, including County records. Information has not been verified by agent and should be verified by buyer.
Based on information submitted to the MLS GRID as of 8/21/2026 00:30. All data is obtained from various sources and may not have been verified by broker or MLS GRID. Supplied Open House Information is subject to change without notice. All information should be independently reviewed and verified for accuracy. Properties may or may not be listed by the office/agent presenting the information.


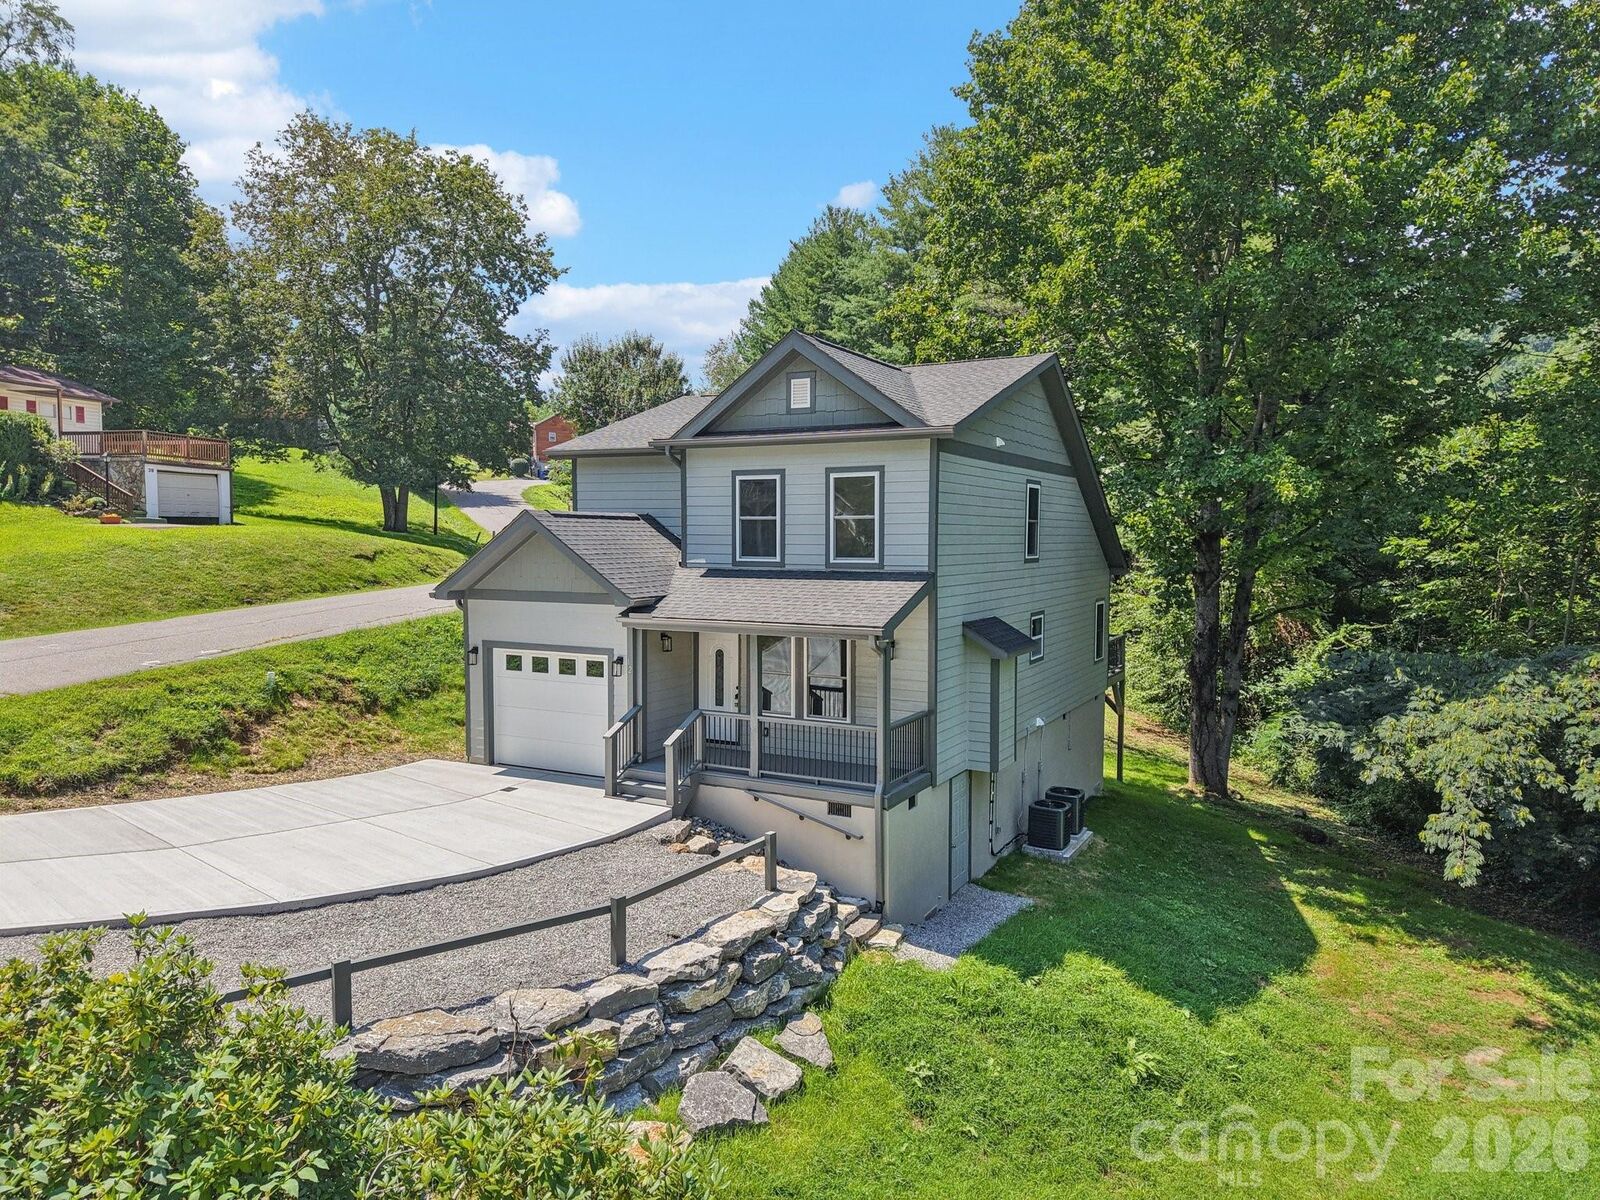
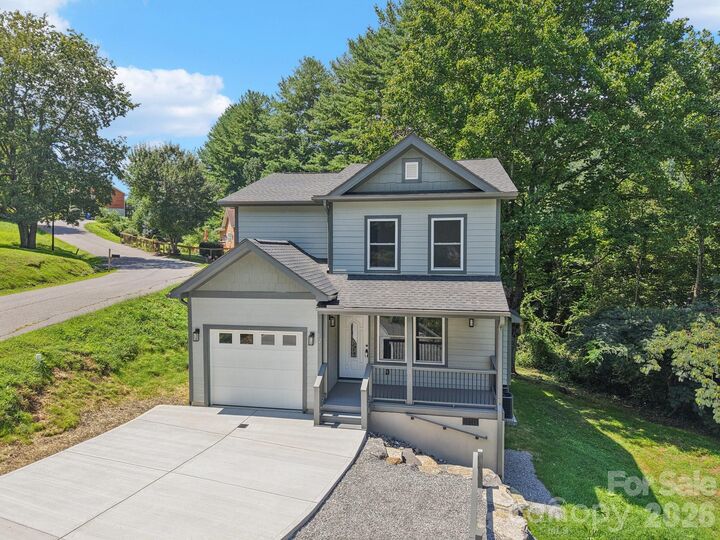
Offering approximately 1,800 square feet with 4 bedrooms and 2.5 baths, this home provides multiple living and flex spaces along with features not commonly found in many production-built homes. The main level includes a private primary en-suite with double vanity, guest half bath, and a comfortable living room centered around a stone-surround gas fireplace. Just off the kitchen is an additional flexible space that can serve as a dining area, sitting room, office, or second gathering space.
The kitchen features granite countertops, stainless steel appliances, and soft-close cabinetry. Upstairs are three additional bedrooms, a full hall bath, and a versatile bonus/media room ideal for a playroom, workout area, home office, or movie space.
Thoughtful construction upgrades include additional insulation throughout the home, including interior walls and ceilings, dual-zone heating and cooling with separate temperature control for each level, durable Hardie-style siding, and a 30-year architectural shingle roof. A large crawl space provides valuable additional storage, while the one-car garage and finished storage area add even more functionality.
Situated on a corner lot with paved access and convenient proximity to both Maggie Valley and Waynesville, the home also offers more separation from neighboring properties than you'll find in many newer developments.
At $435,000 with a $10,000 buyer incentive, this is a great opportunity to own new construction with upgrades, flexibility, and breathing room that deserve a closer look.