

Listed By: Janet Frazier, Better Homes And Gardens Real Estate Heritage - Contact: janet@janetfrazier.com
61 Misty Hill Lane Franklin, NC 28734
Active (36 Days)
$356,900 (USD)

Description
MLS #:
4400232
4400232
Lot Size
1.5 acres
1.5 acres
Type
Single-Family Home
Single-Family Home
Year Built
2004
2004
County
Macon County
Macon County
Listed By
Janet Frazier, Better Homes And Gardens Real Estate Heritage, Contact: janet@janetfrazier.com
Source
CANOPY MLS - IDX
Last checked Aug 21 2026 at 12:30 AM GMT+0000
CANOPY MLS - IDX
Last checked Aug 21 2026 at 12:30 AM GMT+0000
Bathroom Details
- Full Bathrooms: 2
- Half Bathroom: 1
Interior Features
- Walk-In Closet(s)
- Breakfast Bar
- Open Floorplan
- Storage
Subdivision
- None
Lot Information
- Cleared
- Sloped
- Wooded
- Corner Lot
- Rolling Slope
- Views
Property Features
- Fireplace: Great Room
- Foundation: Crawl Space
- Foundation: Other - See Remarks
Heating and Cooling
- Heat Pump
- Ceiling Fan(s)
- Central Air
Flooring
- Wood
Exterior Features
- Roof: Metal
Utility Information
- Utilities: Fiber Optics, Propane, Electricity Connected
- Sewer: Septic Installed
School Information
- Elementary School: Iotla Valley
- Middle School: Macon
- High School: Franklin
Parking
- Driveway
- Parking Space(s)
Living Area
- 1,463 sqft
Listing Price History
Date
Event
Price
% Change
$ (+/-)
Aug 06, 2026
Price Changed
$356,900
-1%
-$3,100
Jul 03, 2026
Listed
$360,000
-
-
Additional Information: Heritage | janet@janetfrazier.com
Location
Estimated Monthly Mortgage Payment
*Based on Fixed Interest Rate withe a 30 year term, principal and interest only
Listing price
Down payment
%
Interest rate
%Mortgage calculator estimates are provided by Better Homes and Gardens Real Estate LLC and are intended for information use only. Your payments may be higher or lower and all loans are subject to credit approval.
Disclaimer: Square footage is based on information available to agent, including County records. Information has not been verified by agent and should be verified by buyer.
Based on information submitted to the MLS GRID as of 8/21/2026 00:30. All data is obtained from various sources and may not have been verified by broker or MLS GRID. Supplied Open House Information is subject to change without notice. All information should be independently reviewed and verified for accuracy. Properties may or may not be listed by the office/agent presenting the information.


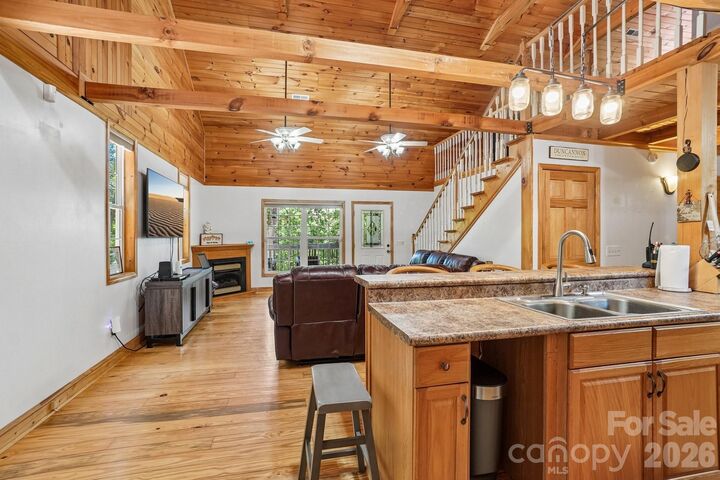
Step inside to soaring tongue-and-groove ceilings, refinished real wood floors, and a warm living area centered around a cozy gas log fireplace. The well-appointed kitchen features a gas range, counter seating, and an adjoining dining area—ideal for everyday living and entertaining.
The spacious primary suite includes two walk-in closets and a private full bath. Upstairs, the loft area offers an additional bedroom and full bath, providing comfortable space for guests. A conveniently located half bath serves the main living area.
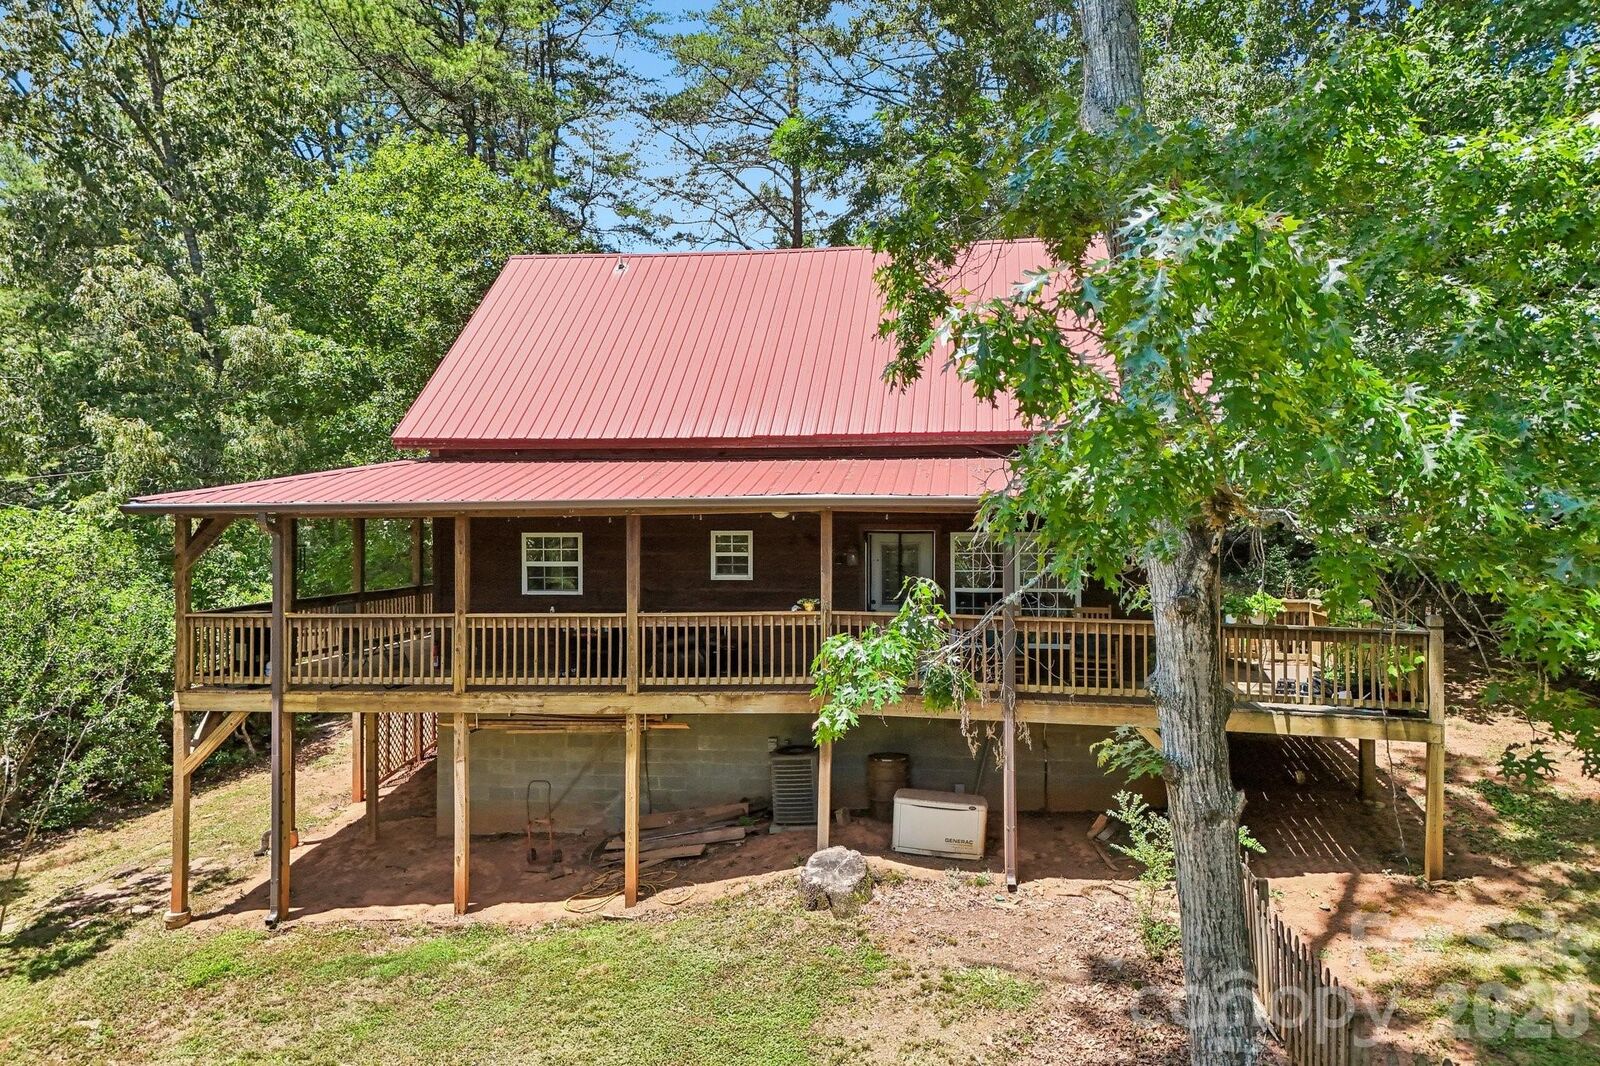
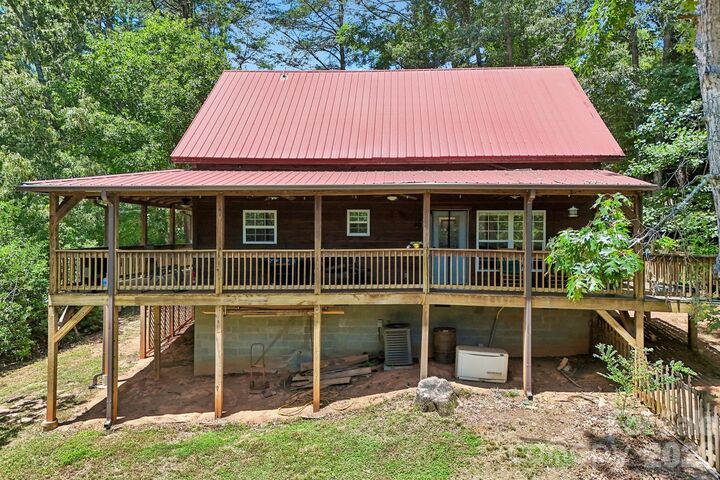
Outdoor living is a highlight of this special property. Relax on the covered back deck while taking in the park-like backyard, mountain views, and frequent visits from deer, birds, and other local wildlife. An adjoining side deck overlooks a fenced portion of the yard, offering additional space to enjoy the mountain setting.
Thoughtful features and updates include a durable metal roof, Pella windows, scissor-truss construction, a large crawl space with moisture barrier, electric water heater, whole-house water filtration system, and a generator that powers lights and essential appliances during outages. A recently installed LeafFilter® gutter protection system includes a transferable warranty, and the renewable termite bond was renewed following a June 2026 inspection.
Additional conveniences include a storage building, optional security system, Frontier by Verizon fiber-optic internet, paved-road access, and a concrete parking area. The washer and dryer convey, along with the rocking chairs on the porch, and some furnishings may be negotiable.
Whether you're looking for a full-time residence or a mountain getaway, this lovingly cared-for log cabin combines rustic character, modern conveniences, privacy, and beautiful surroundings. Come experience the comfort and charm of mountain living in Western North Carolina.